Location : Hong Kong
Type : Villa
Size : 300 m²
Status : Competition
January 2024
Little Big House
Roof top as a second layer
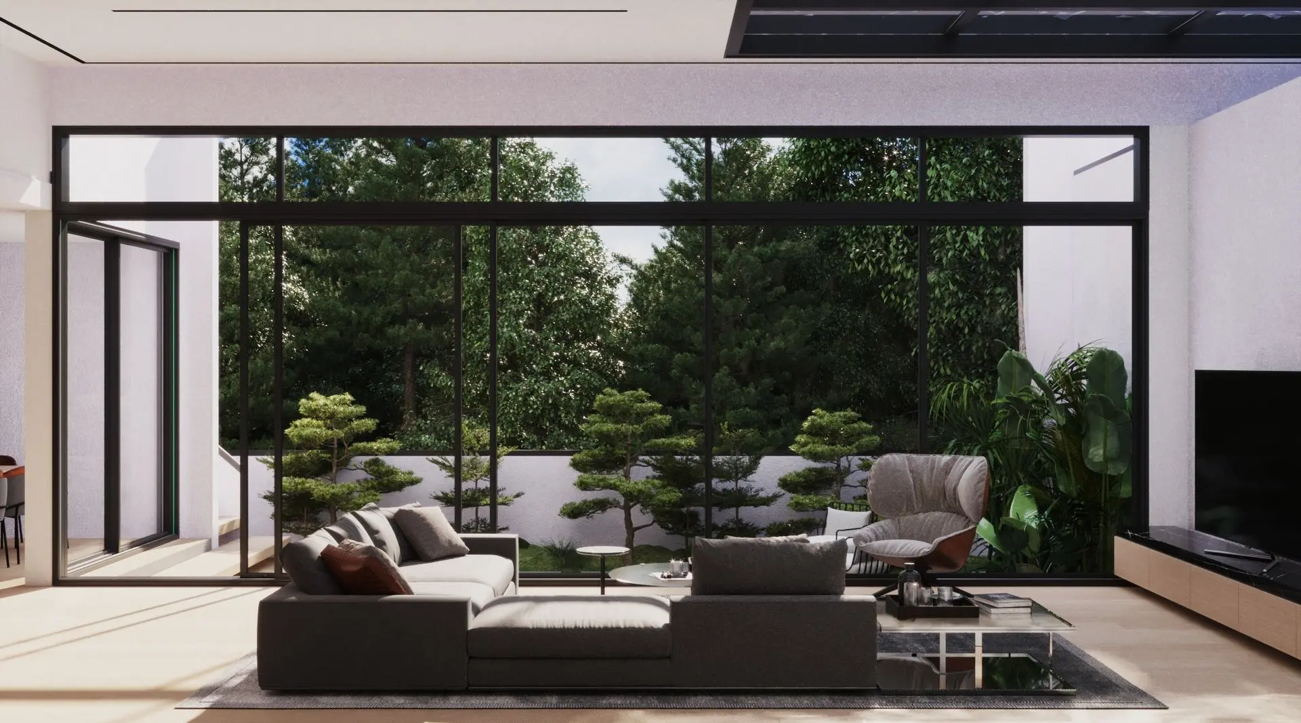
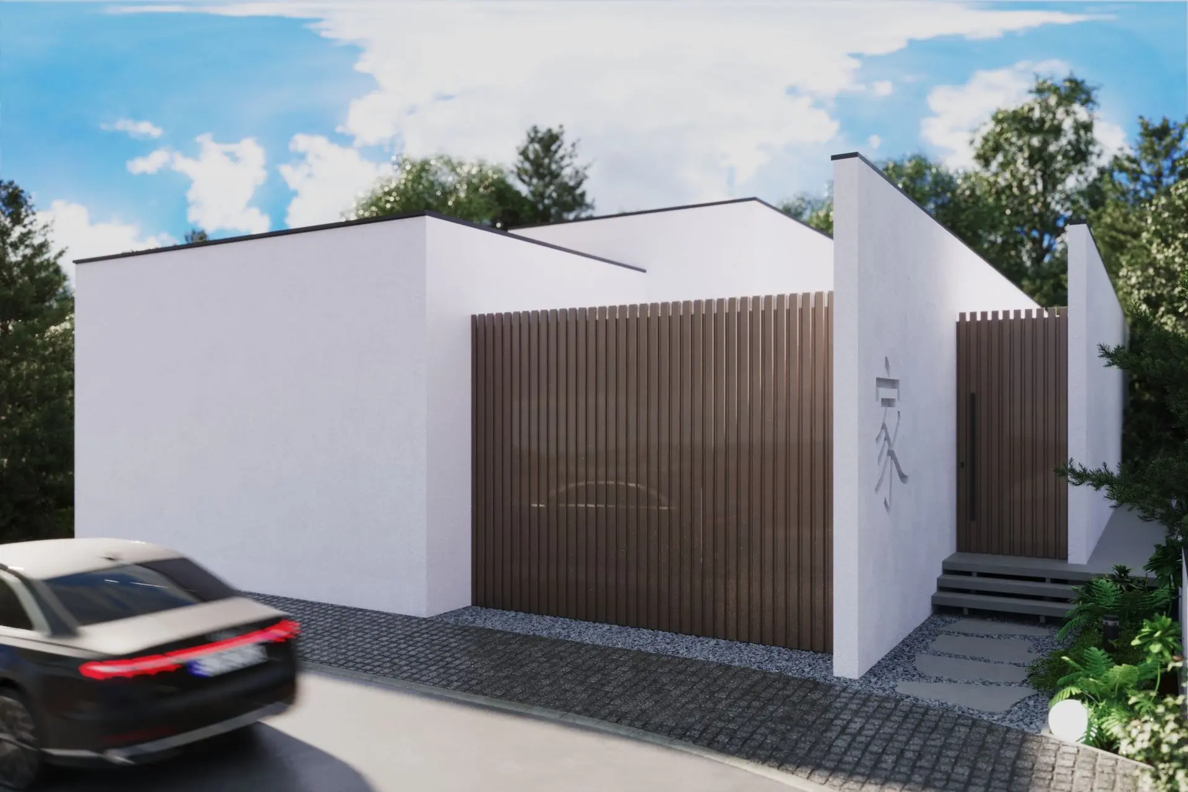
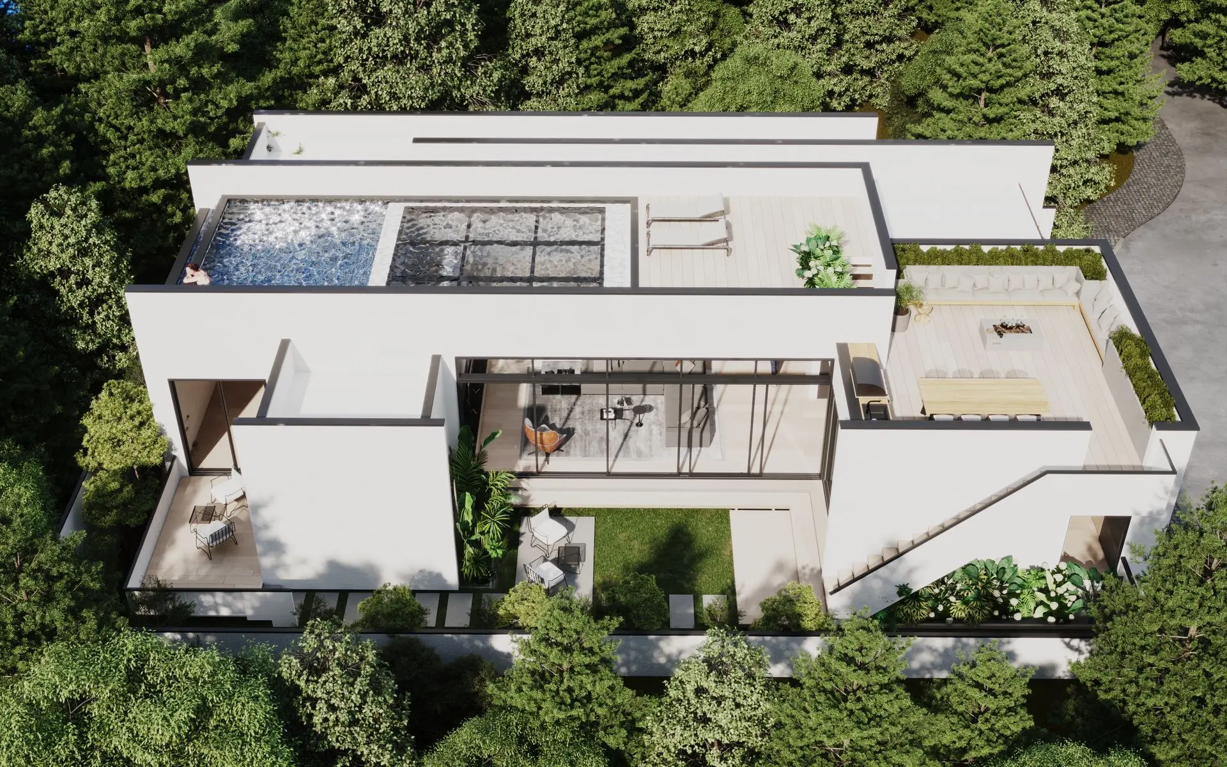
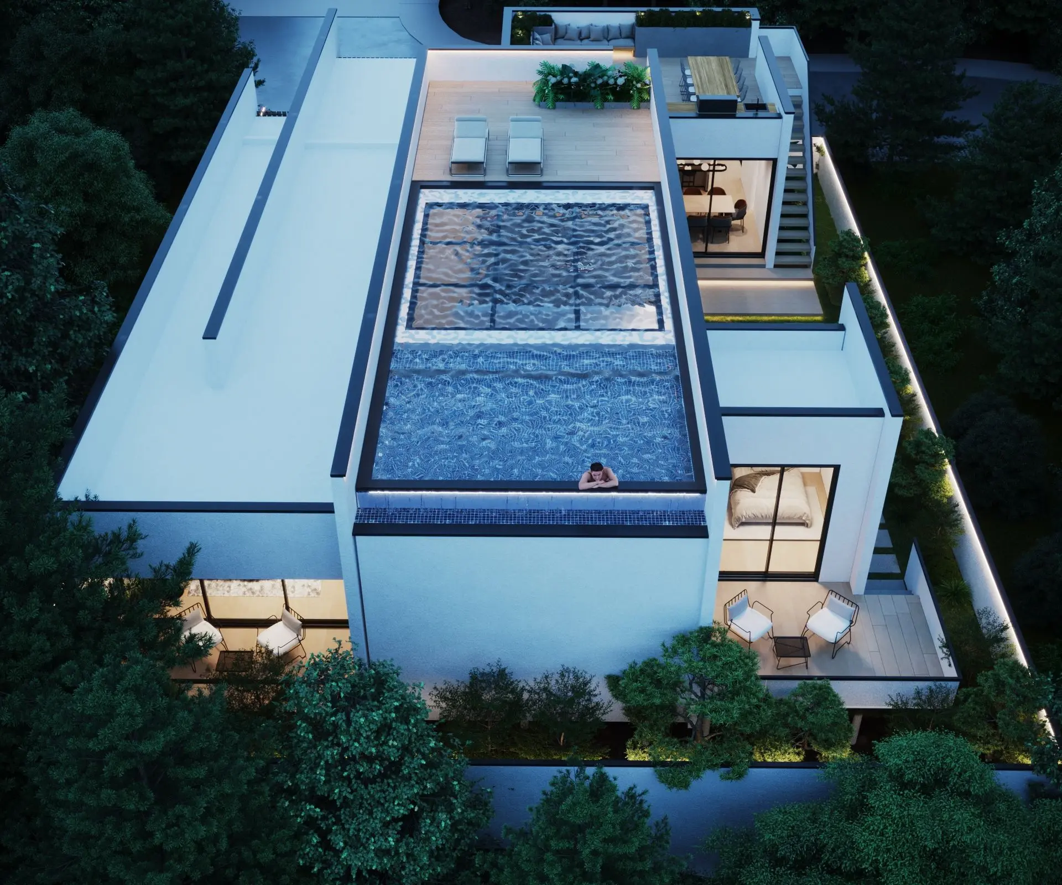
The Little Big House sits within a lush, tree-filled site that feels like a private forest retreat. While the setting offered stunning natural views, the original single-story design limited the connection to its surroundings. To overcome this, the concept of a rooftop as a second living layer was introduced—elevating the experience and allowing residents to fully immerse themselves in the landscape from a new perspective.
The Second Layer
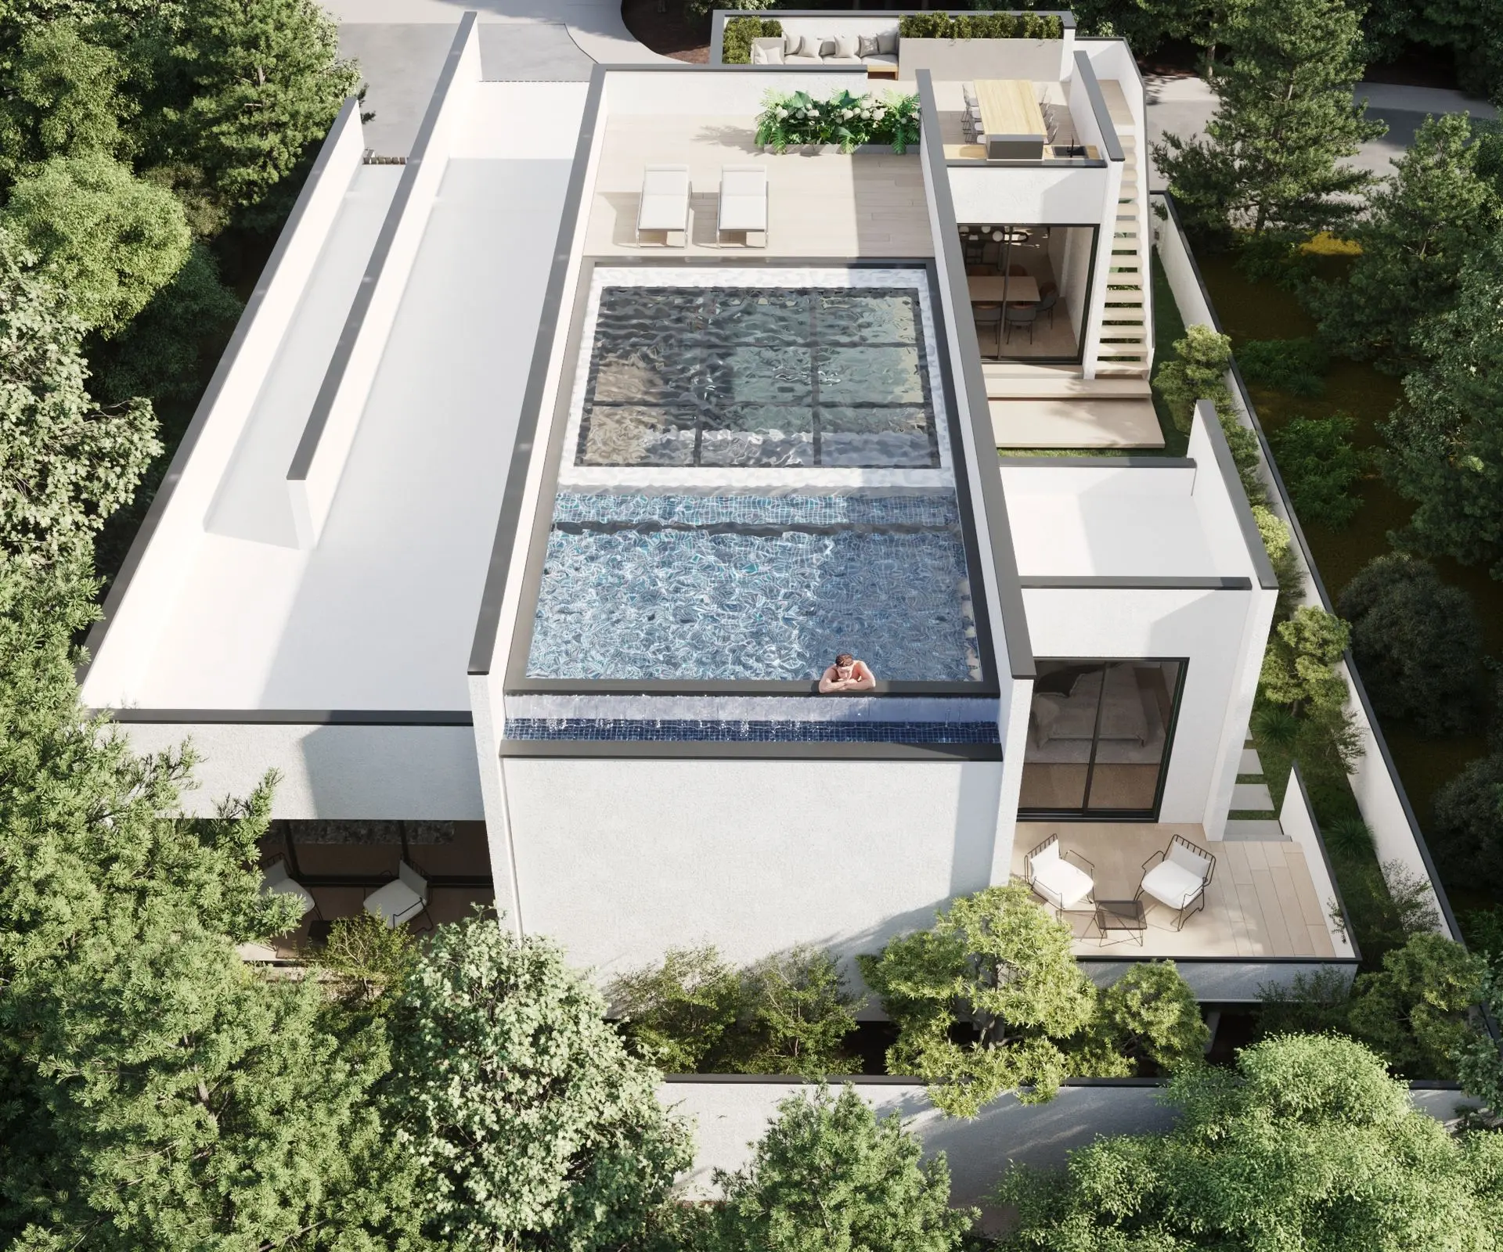
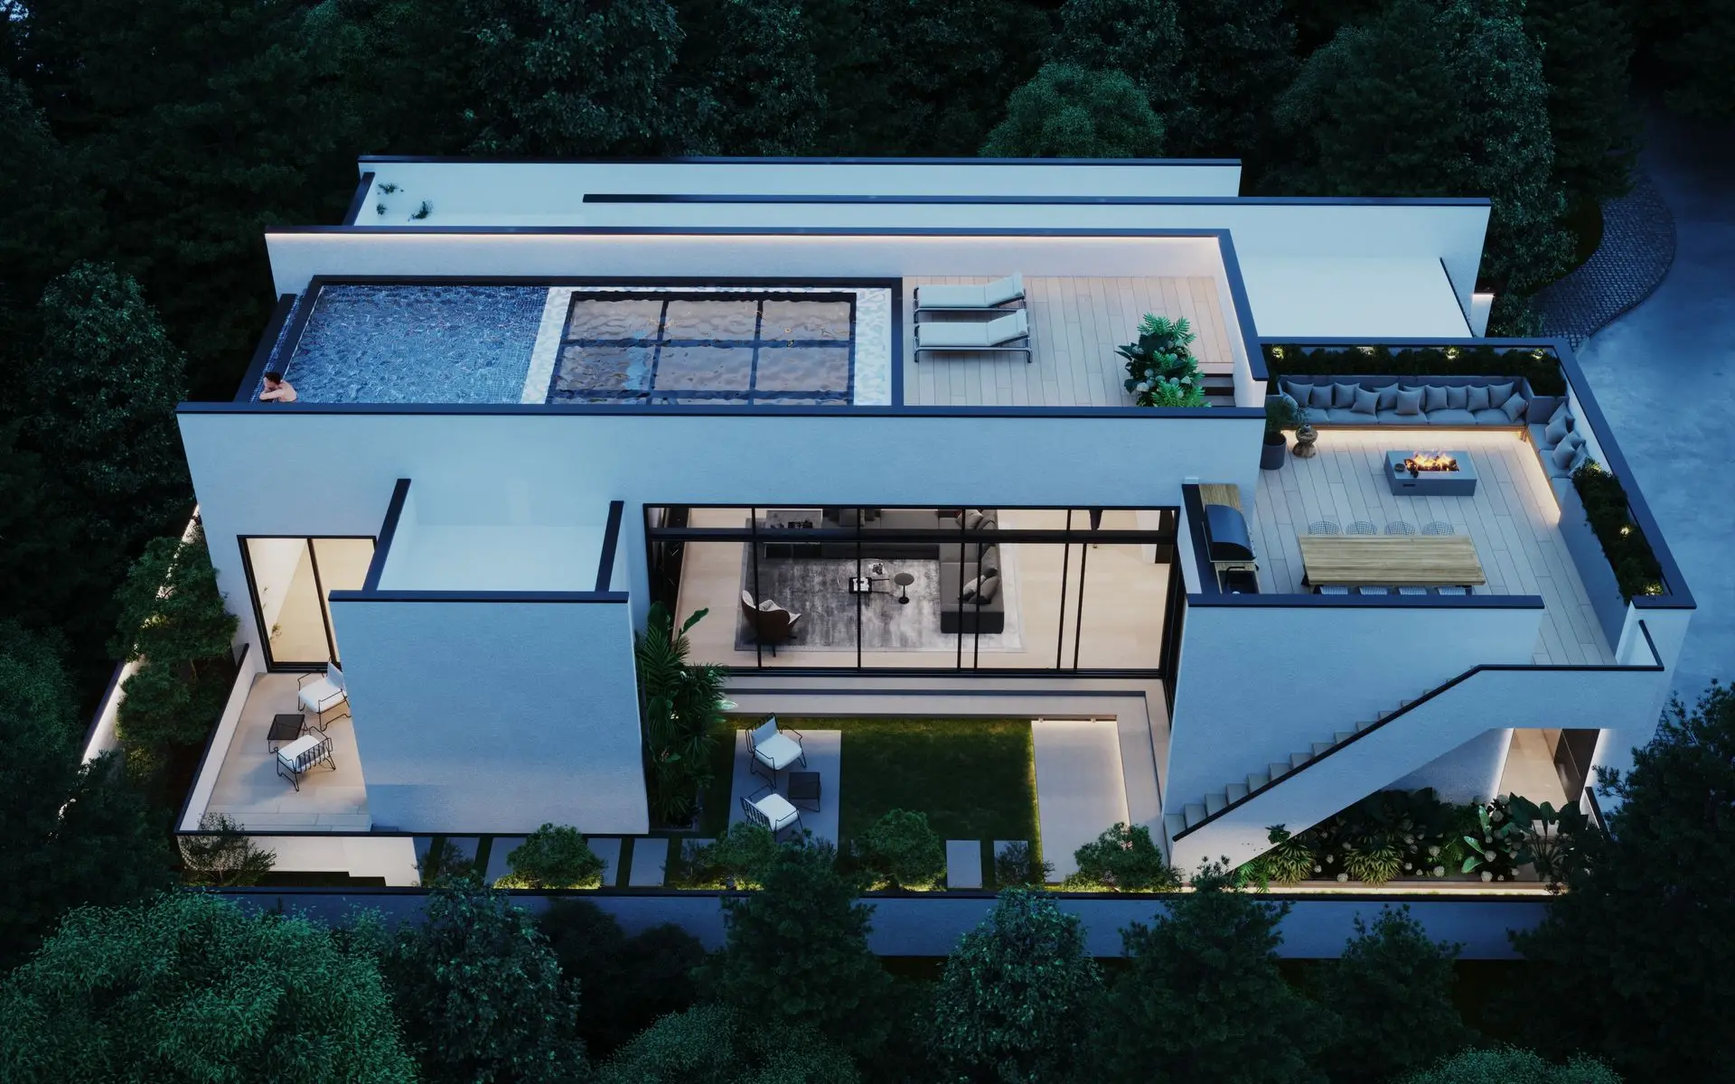
To overcome this limitation, the design reimagines the roof as a functional second layer, extending the home beyond its footprint. This elevated platform becomes both a social hub for gatherings and leisure as well as a vantage point with panoramic, unobstructed views of the surrounding forest landscape.

Form finding
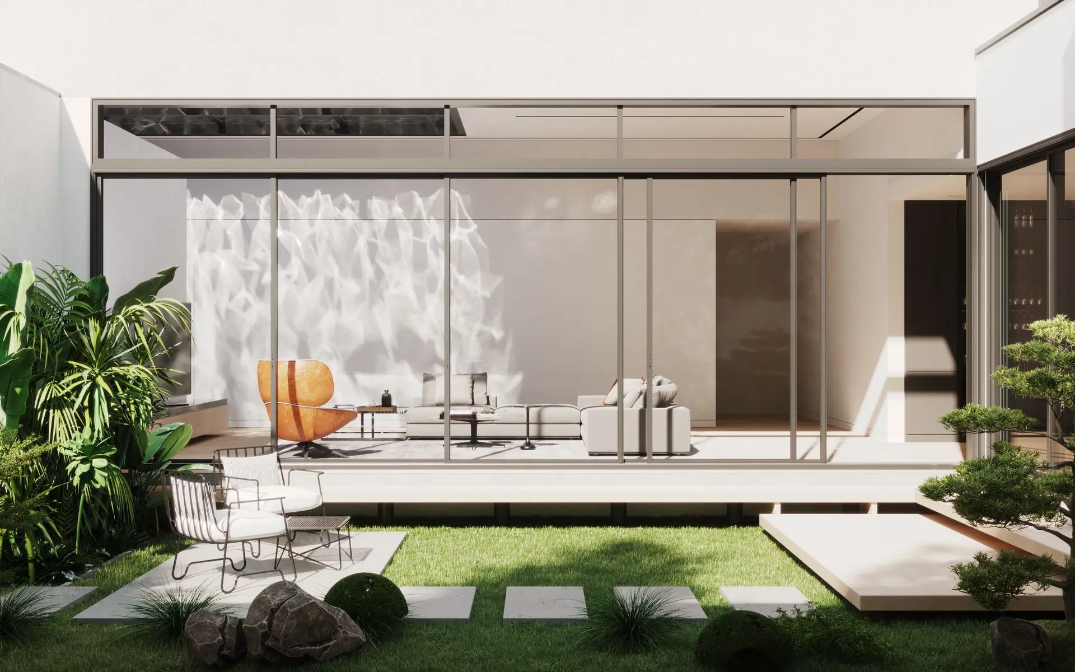
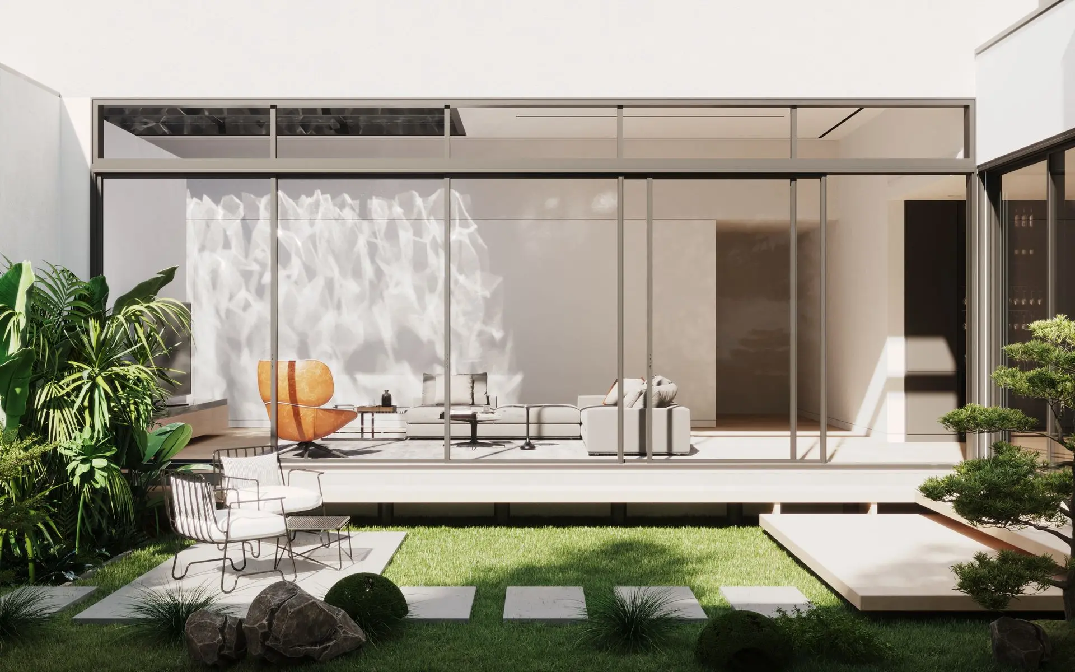
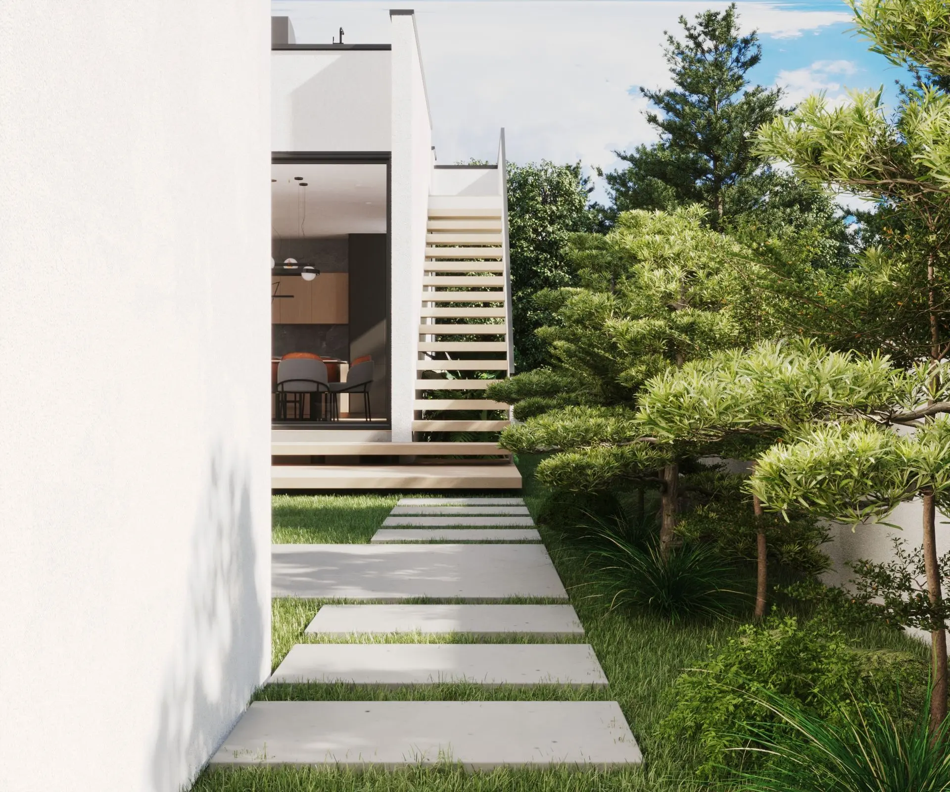
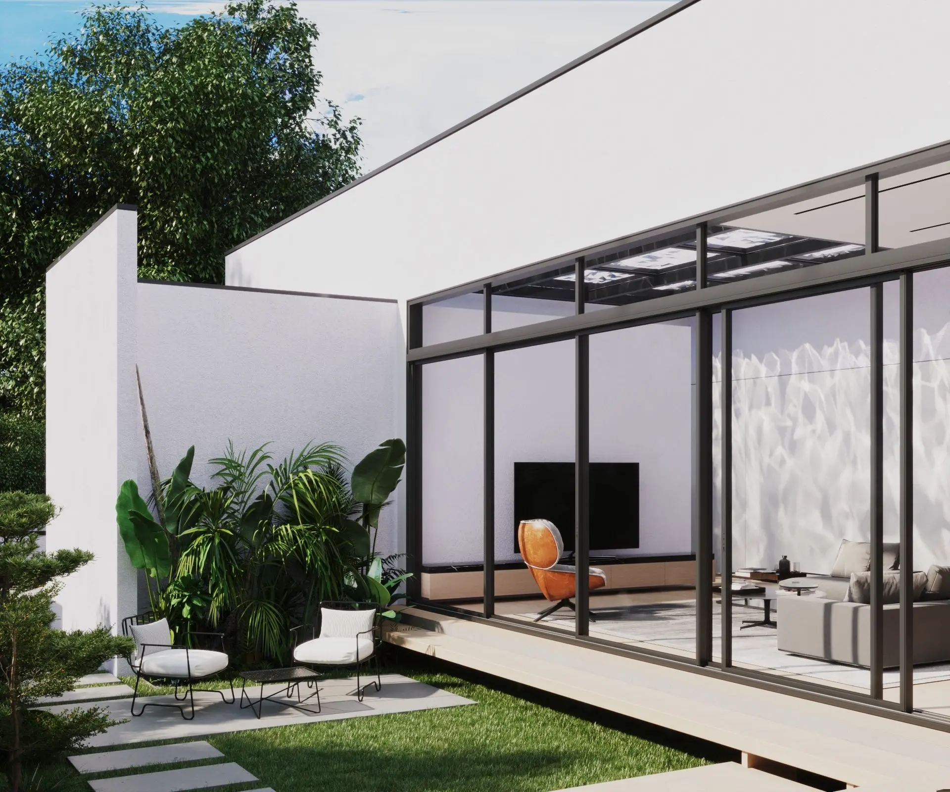
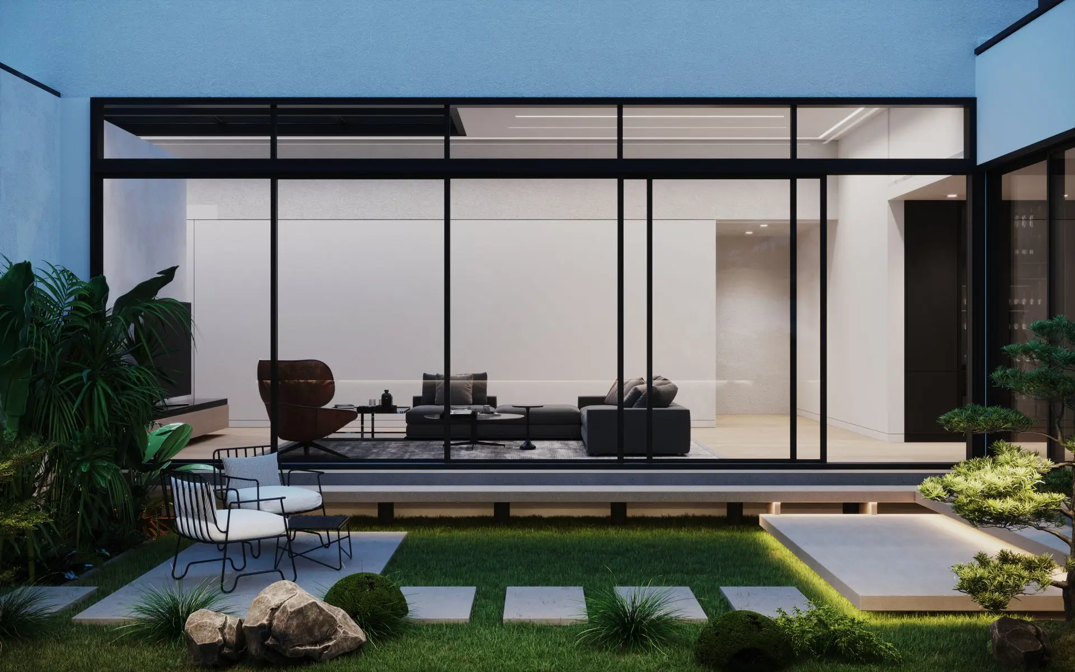
The architectural form of the project emerges from a process of sculpting and subtraction. Starting with a solid rectangular mass, volumes were carved away to create private courtyards, giving each interior space a direct and independent connection to the outdoors.
In the next phase, a series of parallel planes were introduced. Varied in proportion yet aligned with precision, these elements define and separate the functional zones of the house. Rising at different heights, the planes establish a clear spatial hierarchy and create layered horizontal lines that shape the modern architectural identity of the project.


Dancing Reflections
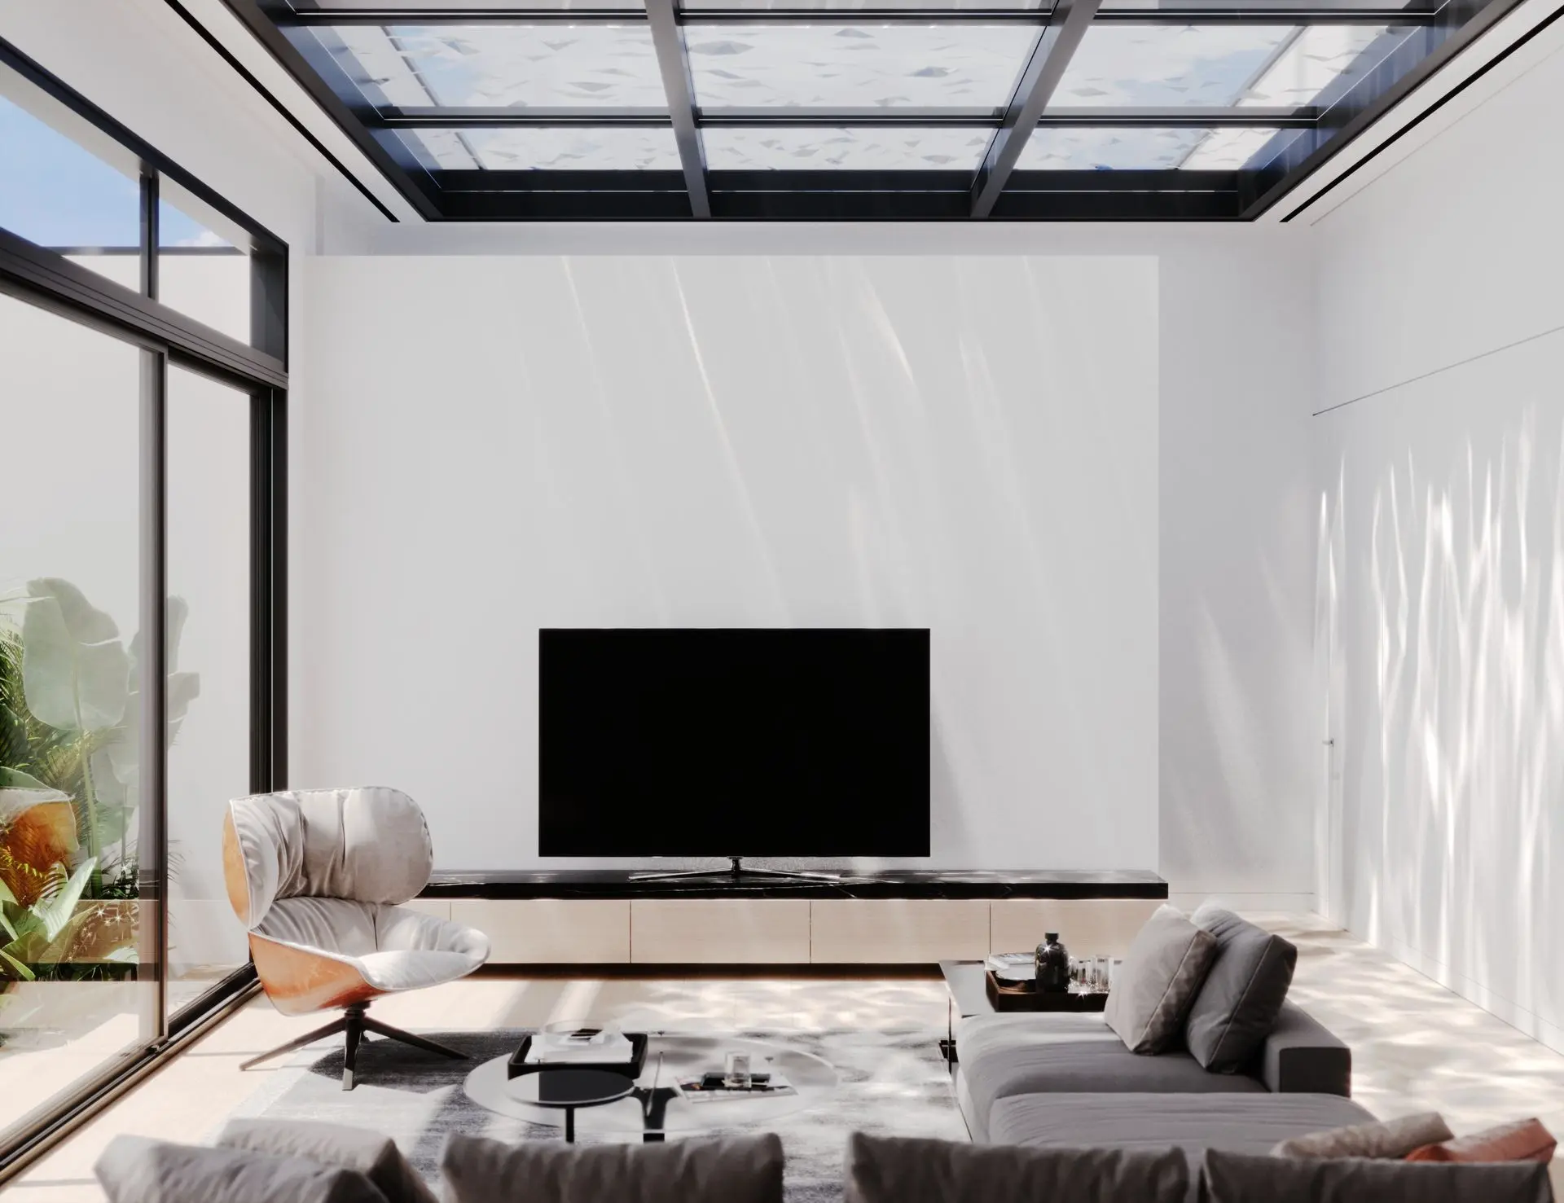
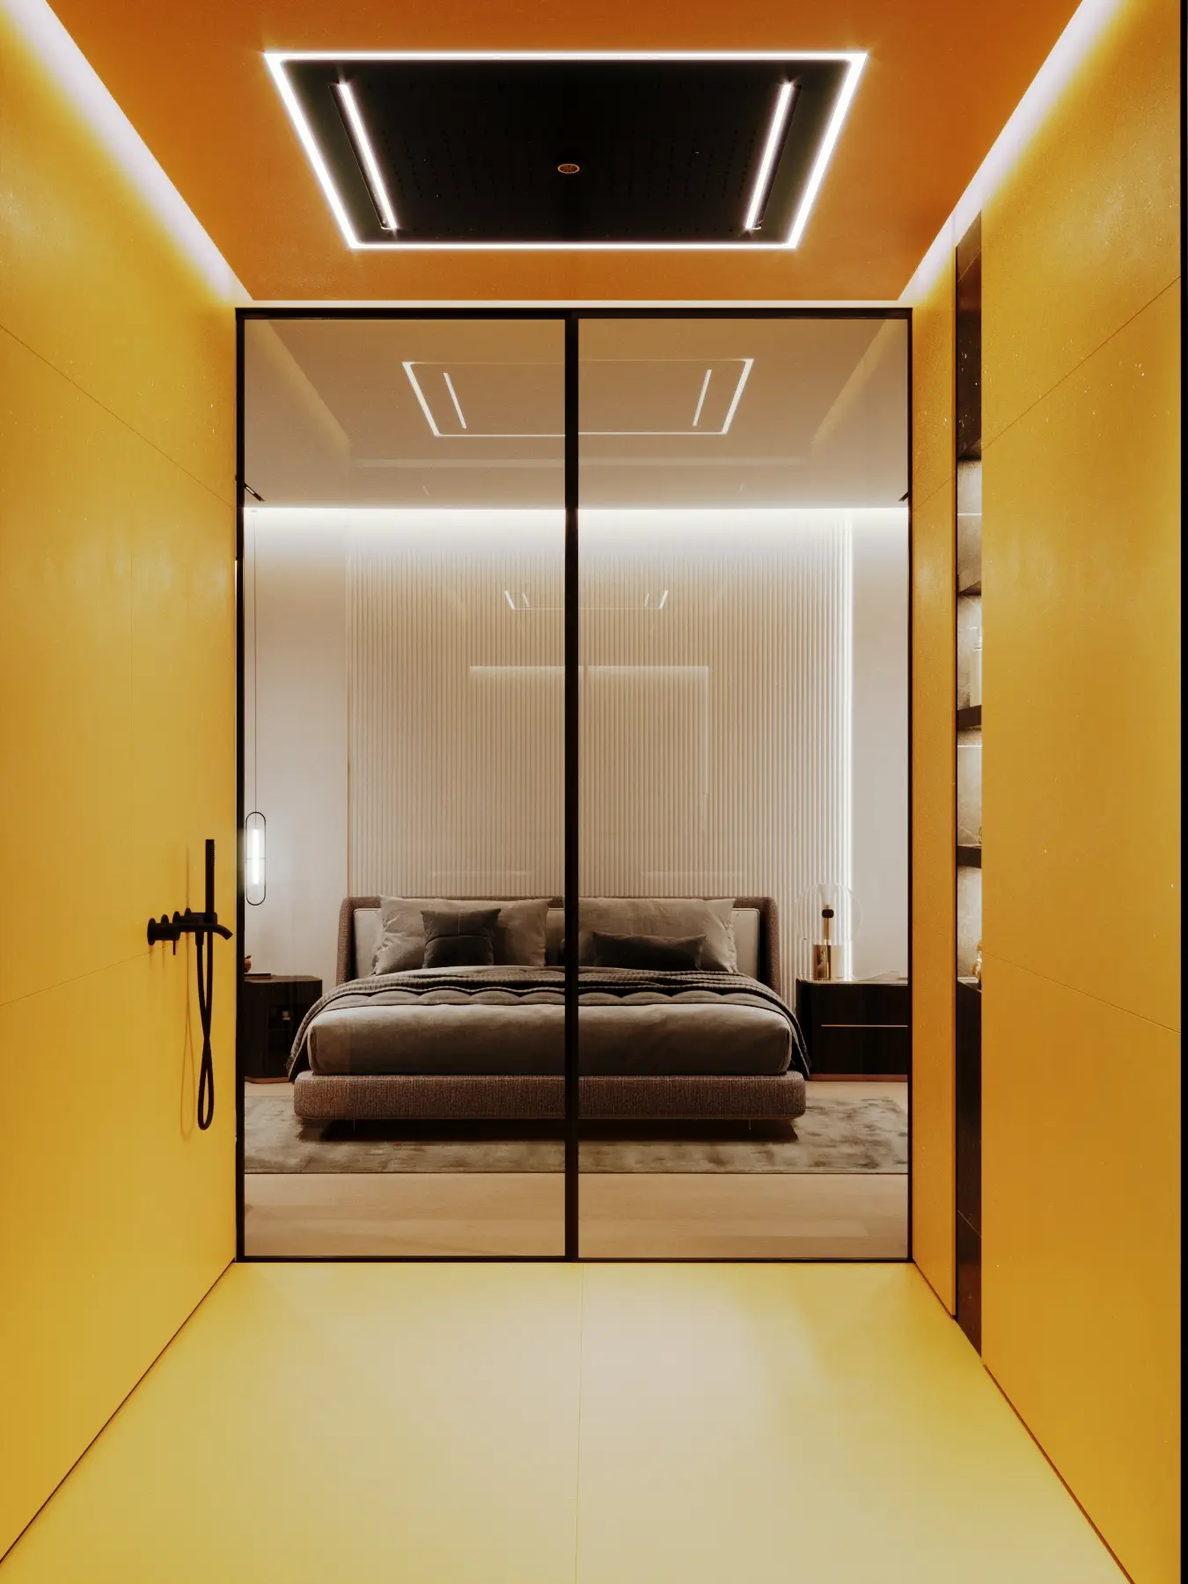
The shallow section of the rooftop pool features a glass bottom, allowing natural light to pass through the water and brighten the living area below. As the water moves, shimmering reflections animate the space, creating a dynamic atmosphere that enriches the interior with a subtle play of light and shadow.
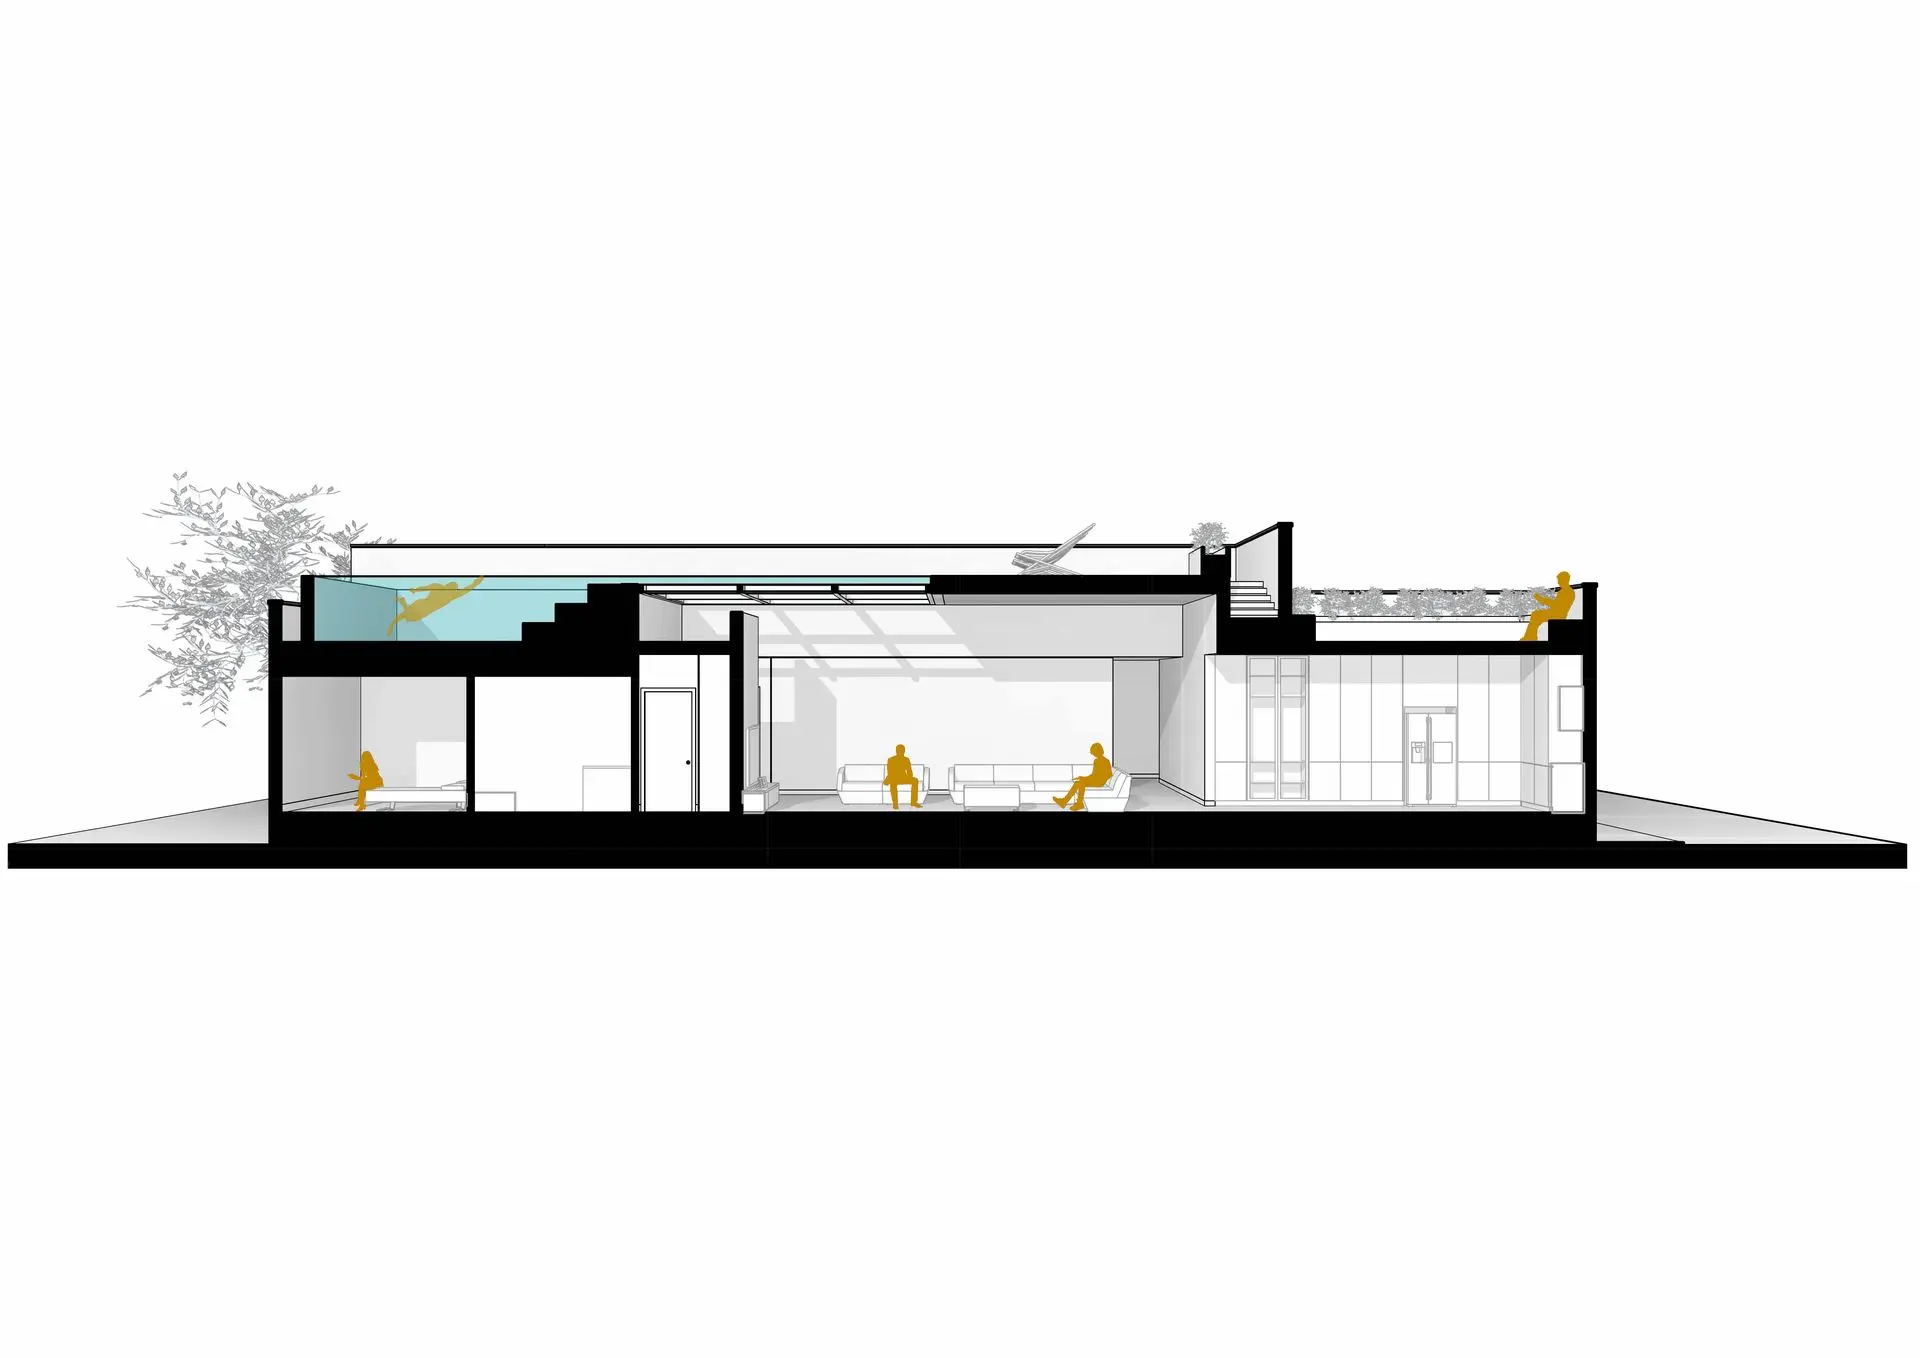
Architectural Drawings


Design Essence
Ultimately, the design strives for a clear and cohesive architectural language. It blends the principles of an optimized, minimal Eastern lifestyle with the aspiration to create a complete and harmonious living environment.
Project Gallery




DESIGN DIRECTOR
Farzin Valizadeh
Sanam Tayebikhah
Amir Daneshfar
DESIGN TEAM
Asma Saberi
Parisa Hatami
Mahyar Akbari
Behjat Mousavi
Rahele Bagheri
↑ Back to Top Explore Next - Planes of Paradise